
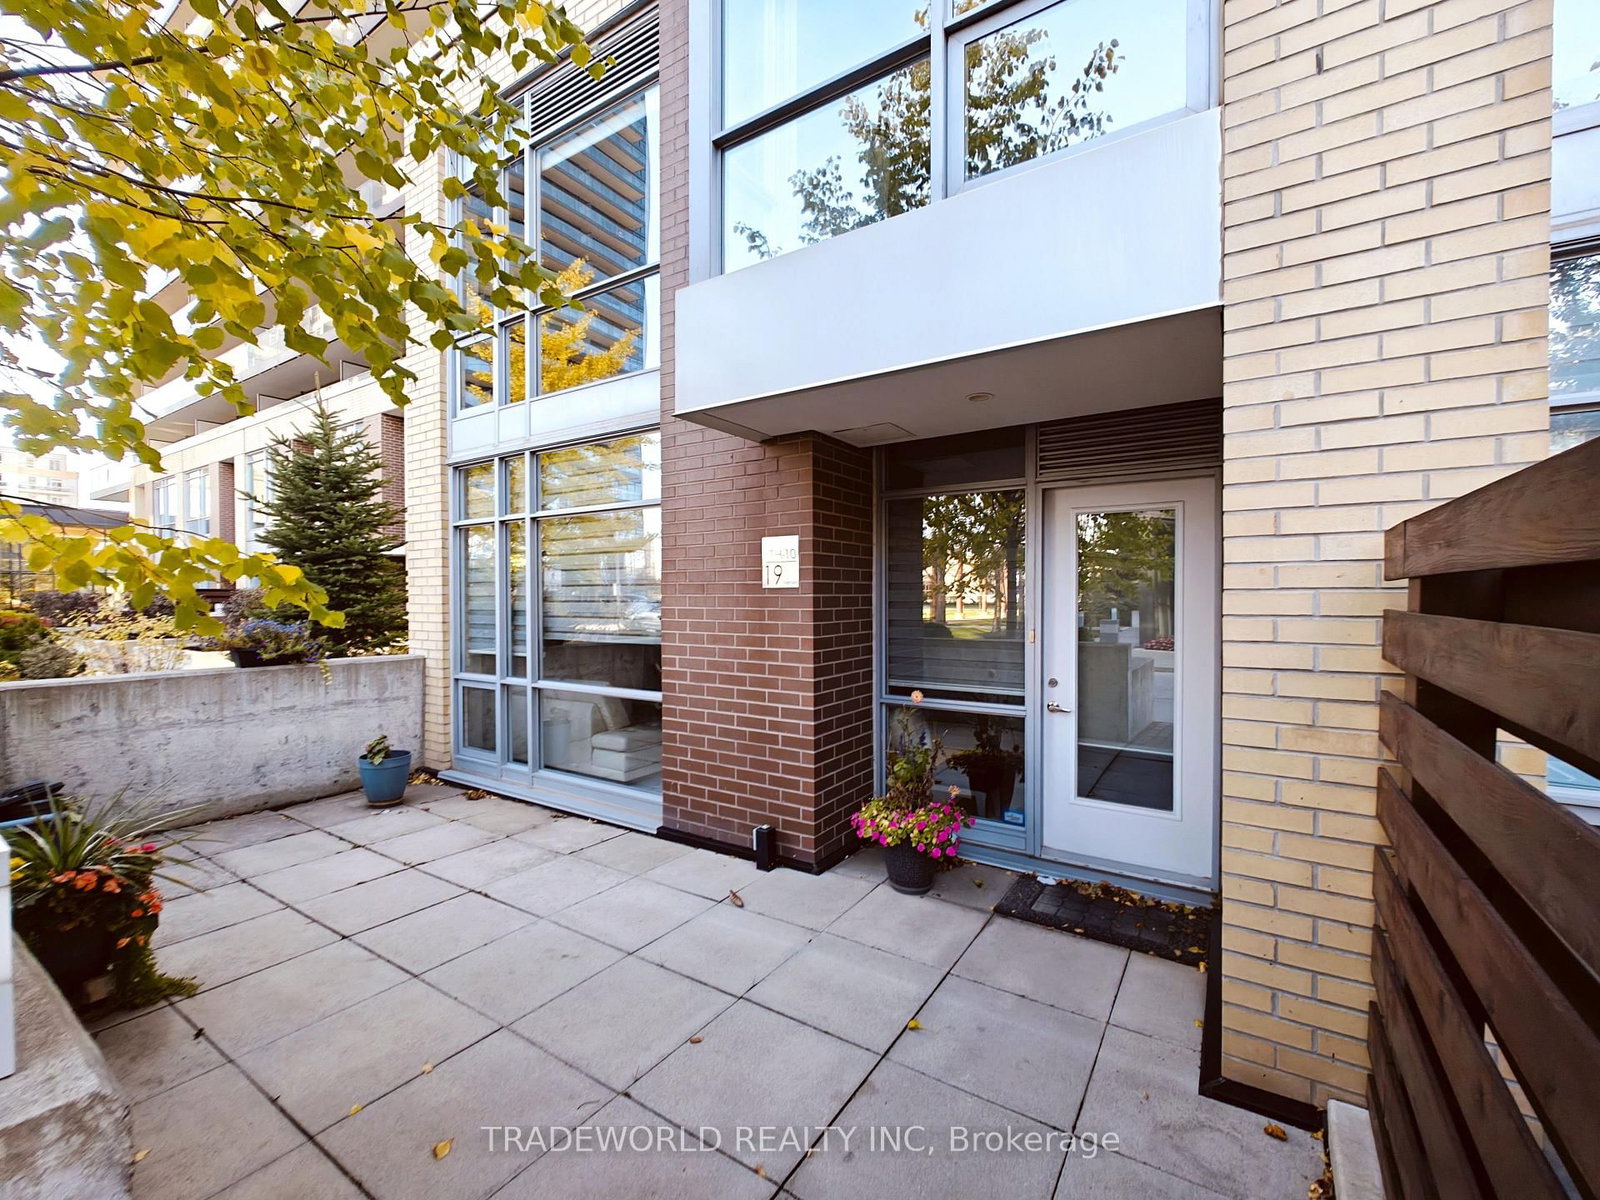
<-- style PDP --> 43 Wild Gingerway Road, Toronto - Condo Townhouse for sale for $829,995
  • new
  • for sale

43 Wild Gingerway Road

Toronto, Ontario, M3H 5W9 - Bathurst Manor

$829,995

  • Neighbourhood

    Bathurst Manor

  • Major Intersection

    Bathurst/Sheppard

  • Listed Since: 11 day(s)

  • Last update: 4 day(s) ago

Overview

  • Property Type

    Condo Townhouse, 2-Storey

  • Bedrooms

    3

  • Bathrooms

    3

  • Square Feet

    1200-1399

  • Exposure

    East

  • Total Parking

    2 (1 Attached Garage)

  • Maintenance

    $845

  • Taxes

    $4,143.00 (2026)

  • Balcony

    Terr

Property Description

Property description for 43 Wild Gingerway Road, Toronto

Welcome to 43 Wild Gingerway, the perfect bungalow alternative in the heart of Bathurst Manor. This bright and spacious 3-bedroom, 3-bathroom end-unit townhome is nestled in one of North York's most desirable, family-friendly pockets. Offering the feel and privacy of a semi-detached home at an unbeatable value point, this 2-storey home is turn-key ready for growing families, first-time buyers, or down-sizers alike. Take advantage of all the key highlights the home offers including: Sun-Filled Living Spaces with extra natural light pouring through large bay windows, framing scenic leafy views. The oversize Chef-Friendly Eat-In Kitchen offers crisp cabinetry, generous counter space, endless pantry storage, and a sunlit bay window breakfast area perfect for morning coffee. Upstairs the three spacious upper-level bedrooms, including a serene primary suite, paired with 3 clean, functional bathrooms across all levels. The fully finished basement offers flexible room for a home office, recreation room, gym, or kids' play area. As an added bonus the attached garage with direct access plus full driveway parking makes coming and going a breeze. Located steps from top-rated schools, lush parks, TTC/subway transit, community centres, and quick access to Hwy 401 & Allen Road. Tucked away in a quiet private enclave, this home combines suburban tranquility with city convenience. Don't wait on this one-book your private showing today! Some photos digitally edited/staged.

Listed by RE/MAX REALTRON REALTY INC.

  • MLS #

    C13700332

  • Sq. Ft

    1200-1399

  • Sq. Ft. Source

    MLS

  • Year Built

    Available Upon Request

  • Basement

    Finished

  • View

    n/a

  • Garage

    Attached, 1 spaces

  • Parking Type

    Owned

  • Locker

    None

  • Pets Permitted

    Yes-with Restrictions

  • Exterior

    Brick

  • Fireplace

    N

  • Security

    n/a

  • Elevator

    n/a

  • Laundry Level

    n/a

  • Building Amenities

    n/a

  • Maintenance Fee Includes

    Parking, Water

  • Property Management

    ICC Property Management 905-940-1234

  • Heat

    Forced Air

  • A/C

    Central Air

  • Water

    n/a

  • Water Supply

    n/a

  • Central Vac

    N

  • Cert Level

    n/a

  • Energy Cert

    n/a

  • Living

    5.9 x 5.34 ft Main level

    hardwood floor, W/O To Patio

  • Dining

    5.9 x 5.34 ft Main level

    Open Concept, Combined W/Living

  • Kitchen

    4.55 x 2.98 ft Main level

    Family Size Kitchen, Bay Window

  • Primary

    4.67 x 3.53 ft 2nd level

    His/Hers Closets, 3 Pc Ensuite

  • 2nd Br

    4.34 x 2.69 ft 2nd level

    Double Closet, Broadloom

  • 3rd Br

    3.27 x 2.56 ft 2nd level

    Large Closet, Broadloom

  • Family

    5.35 x 4.34 ft Lower level

    Broadloom

  • MLS #

    C13700332

  • Sq. Ft

    1200-1399

  • Sq. Ft. Source

    MLS

  • Year Built

    Available Upon Request

  • Basement

    Finished

  • View

    n/a

  • Garage

    Attached, 1 spaces

  • Parking Type

    Owned

  • Locker

    None

  • Pets Permitted

    Yes-with Restrictions

  • Exterior

    Brick

  • Fireplace

    N

  • Security

    n/a

  • Elevator

    n/a

  • Laundry Level

    n/a

  • Building Amenities

    n/a

  • Maintenance Fee Includes

    Parking, Water

  • Property Management

    ICC Property Management 905-940-1234

  • Heat

    Forced Air

  • A/C

    Central Air

  • Water

    n/a

  • Water Supply

    n/a

  • Central Vac

    N

  • Cert Level

    n/a

  • Energy Cert

    n/a

  • Living

    5.9 x 5.34 ft Main level

    hardwood floor, W/O To Patio

  • Dining

    5.9 x 5.34 ft Main level

    Open Concept, Combined W/Living

  • Kitchen

    4.55 x 2.98 ft Main level

    Family Size Kitchen, Bay Window

  • Primary

    4.67 x 3.53 ft 2nd level

    His/Hers Closets, 3 Pc Ensuite

  • 2nd Br

    4.34 x 2.69 ft 2nd level

    Double Closet, Broadloom

  • 3rd Br

    3.27 x 2.56 ft 2nd level

    Large Closet, Broadloom

  • Family

    5.35 x 4.34 ft Lower level

    Broadloom

Thinking of Selling?

Find Out Your Home’s Value in Today’s Market!

No Email or Signup is required to view your home estimate.

estimate your home value

Contact Manoj Kukreja

Sales Representative,
Century 21 People’s Choice Realty Inc.,
Brokerage
(647) 576 - 2100

Manoj profile avatar

Property History

Property history for 43 Wild Gingerway Road, Toronto

This property has been sold 1 time before. Create your free account to explore sold prices, detailed property history, and more insider data.

Sign In / Register

Mortgage Calculator

This data is for informational purposes only.

Mortgage Payment per month

Principal Amount

Interest

Total Payable

Amortization

Amortization

Closing Cost Calculator

This data is for informational purposes only.

Closing Cost Total for this property

Total Cash flow for purchasing this property

Down Payment(%)*
Additional information

Provincial Land Transfer Tax

Ontario Land Transfer Tax Rebate

Toronto Land Transfer Tax

Toronto Land Transfer Tax Rebate

PST on CMHC Insurance Premium

Lawyer Fees

$2,825

Government Registration Fee's

$164

Title Insurance

Closing Cost Total

Total Cash flow for purchasing this property

Provincial Land Transfer Tax

Ontario Land Transfer Tax Rebate

Toronto Land Transfer Tax

Toronto Land Transfer Tax Rebate

PST on CMHC Insurance Premium

Lawyer Fees

$2,825

Government Registarion Fee's

$164

Title Insurance

Down Payment(%)*

* A down payment of less than 20% is permitted only for first-time home buyers purchasing their principal residence. The minimum down payment required is 5% for the portion of the purchase price up to $500,000, and 10% for the portion between $500,000 and $1,500,000. For properties priced over $1,500,000, a minimum down payment of 20% is required.

Thinking of Selling?

Find Out Your Home’s Value in Today’s Market!

No Email or Signup is required to view your home estimate.

estimate your home value

Contact Manoj Kukreja

Sales Representative, Century 21 People’s Choice Realty Inc., Brokerage
(647) 576 - 2100

Manoj profile avatar

Recent Sold Listings in Bathurst Manor, Toronto

Popular Cities